Commercial Interior Designers in Hyderabad

Interiors for Showrooms, Retail Stores, Clinics, Restaurants & Offices

SB Interior Solutions designs and builds commercial spaces across Hyderabad, including showrooms, retail stores, clinics, restaurants, cafés and offices. As a single turnkey contractor we handle layout, 3D design, execution and handover.

Planning an office or IT workspace? See our office interior designers in Hyderabad page.

We’ll never share your info with anyone

4.6

Based on 63+ Google Ratings

google image with icon of edit image
Commercial interior designers in hyderabad

Commercial Spaces Designed Around Your Customers and Brand

Do you need a commercial space that:

  • Guides customers smoothly from entry to checkout or consultation
  • Reflects your brand in every finish, light and sign
  • Makes the most of limited square footage
  • Meets fire, electrical and building regulations
  • Is renovated with minimum disruption to your business
  • Is built by an experienced, reliable turnkey team

We understand. Our team plans the layout, prepares 3D designs and executes the complete fit-out, from showrooms and retail stores to clinics, restaurants and offices, within an agreed budget and timeline.

Share your requirement using the form above or call us for a free site visit.

Why Choose SB Interior Solutions

💰

Stress-Free Turnkey Execution

One team handles design, civil work, false ceiling, electrical, furniture and handover, so you deal with a single point of contact.

💰

Transparent, Budget-Friendly Pricing

Detailed BOQ before work starts, with material options to suit your budget and no hidden costs.

💰

Functional & Stylish Spaces

Layouts planned for customer flow, display and operations, finished with durable commercial-grade materials.

Commercial Interior Design Services in Hyderabad – What You Get Reception Area

icon of photoroom

Reception Area:

Include desk, seating..(artwork, plants, etc.), Signage or branding elements

icon of photoroom

Office Spaces:

Cubicles, Ergonomic office chairs and desks, Storage cabinets, Task lighting, Technology integration As corporate interior designers Hyderabad include desk, seating..(power outlets, data ports, etc.)

icon of photoroom

Meeting Rooms:

Conference tables and chairs, Presentation equipments, Whiteboards or marker boards, Privacy features (blinds or curtains)

SB Interior solutions blog post image of kitchen

Breakroom/Kitchenette:

Tables and chairs for dining, Area for Appliances (refrigerator, microwave, coffee maker, Water dispenser), Storage.

icon of photoroom of man and woman

Restrooms:

Fixtures (sinks, toilets, urinals), Hand dryers or paper towel dispensers, Soap dispensers, Mirrors, Lighting

icon of a person sitting on chair

Waiting Areas:

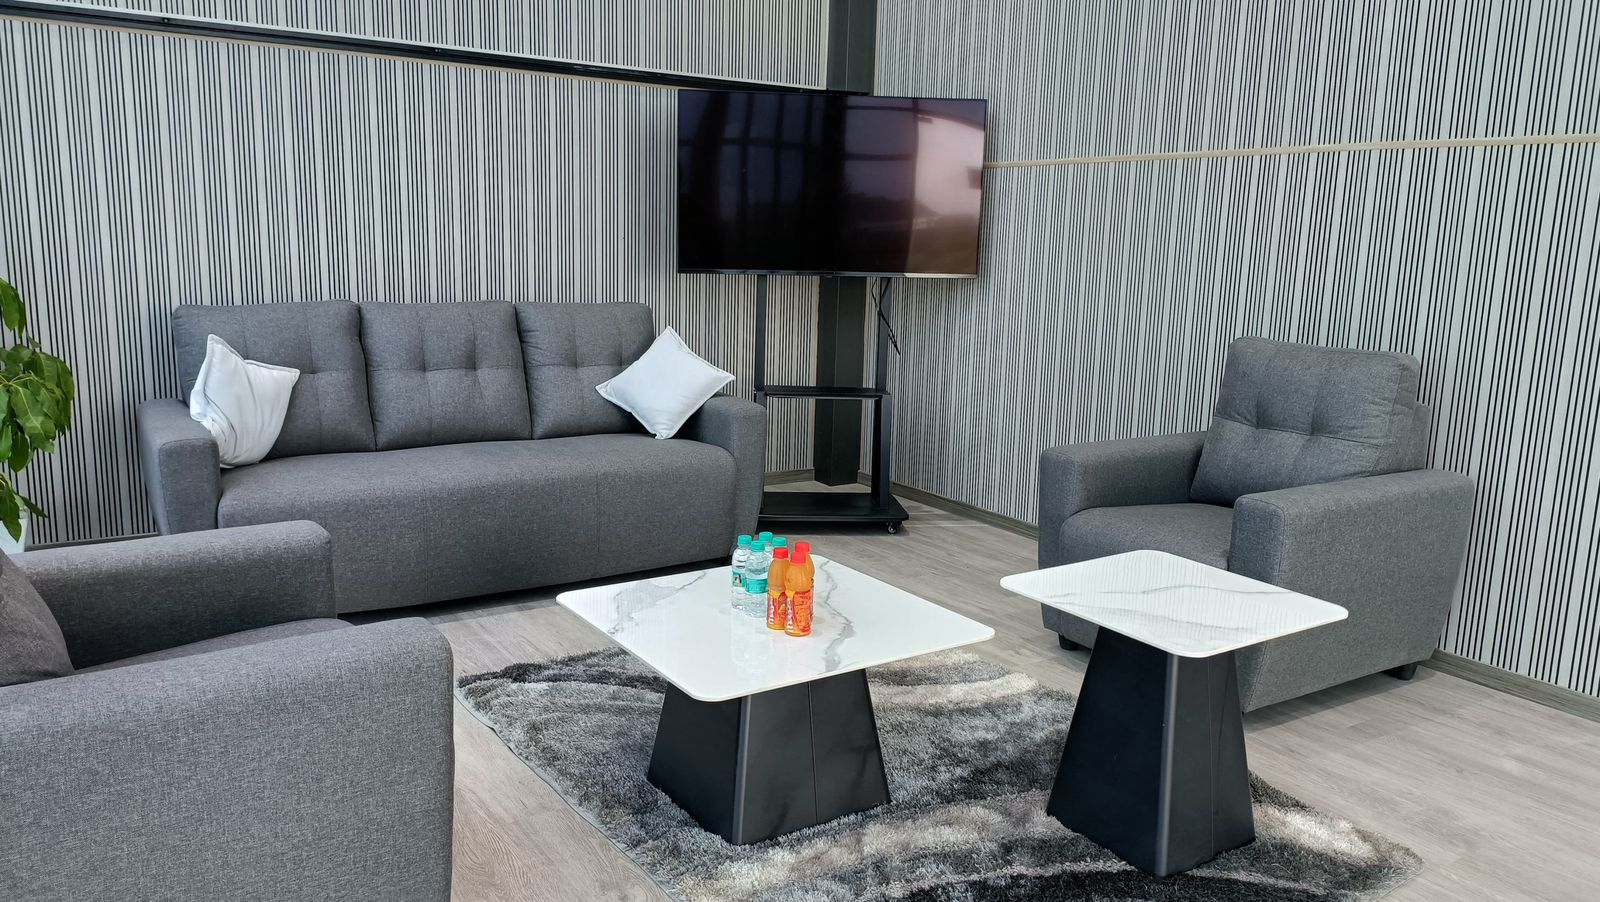
Seating options (chairs, sofas, benches), Magazine racks or reading materials, Decorative elements (artwork, plants, etc.)

icon of photoroom

Flooring and Finishes:

Durable flooring materials, Paint or wallpaper for walls, Ceiling treatments (tiles, panels, etc.), Window treatments (blinds, curtains, etc.)

icon of photoroom

Technology Integration:

Network infrastructure (cabling, Wi-Fi access points), Audiovisual systems. Security systems (access control, surveillance cameras), Telecommunication systems (phones, intercoms)

icon of handshake

Environmental Considerations:

Energy-efficient lighting fixtures, HVAC systems for climate control, Sustainable materials and finishes, Indoor air quality management (air purifiers, ventilation systems)

Portfolio: Commercial Interiors

Testimonials From Our Clients

"Stunning office transformation .. ."4.6★ Average (63+ Reviews)

5/5 - (2 votes)

Fill the details to get our projects drive link

GET FREE QUOTE

Fill in your details below and let’s get started!